Mon–Fri: 6 AM–10 PM, Sat–Sun: 8 AM–10 PM(956) 505-5518
E&M Brownsville Concrete and MasonryE&M Brownsville Concrete and Masonry

Foundation block wall installation in Brownsville TX - a wall that stays straight

Building an addition or a new house on a stem wall or crawlspace? We lay block on firm ground and brace it before backfill.

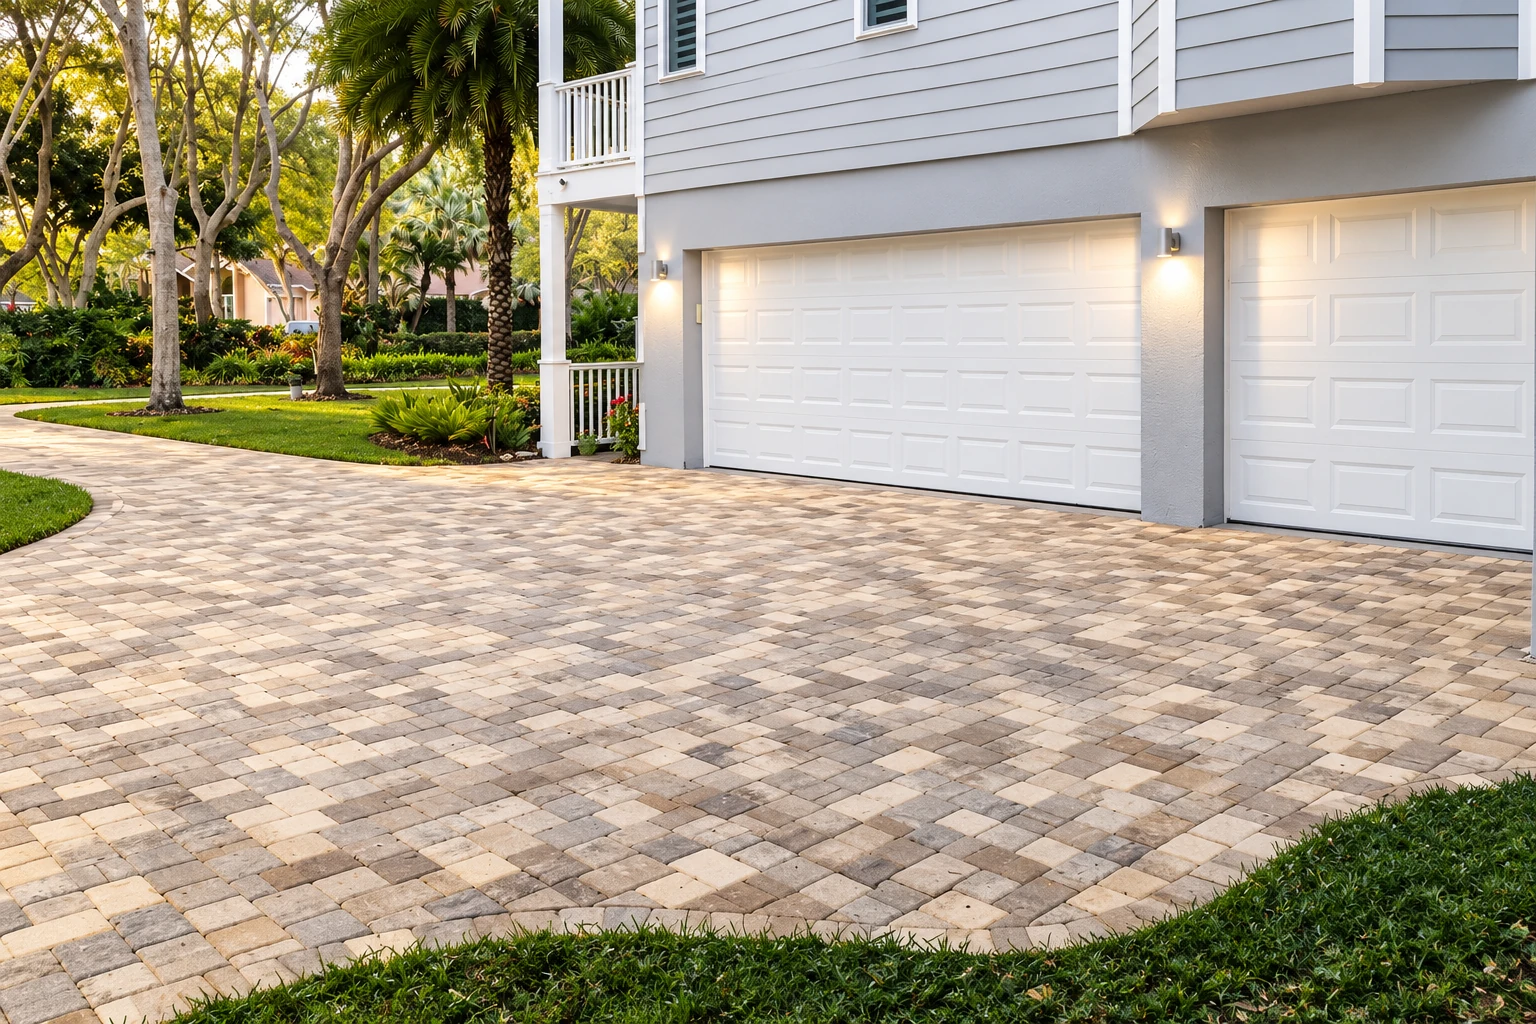
A broad driveway of tan and gray interlocking pavers leads to a gray house with two white garage doors.

What does it take to build a block foundation wall that holds?

Foundation block wall installation in Brownsville means building the concrete block walls your house or addition sits on. Block works for stem walls, crawlspace walls, full basement walls and piers, set on footings in firm ground so the wall carries the house without moving.

Most folks who call about this are adding a room, setting a new house on a stem wall or crawlspace, or replacing a wall that went in wrong the first time. A foundation wall is the one part of the job you can't easily get at again once the house is on it, so I'd rather spend the time on it now.

Price comes down to how long and tall the wall is, how much dirt sits behind it, whether it needs steel, and whether we hit soft ground at the footing that has to come out. The schedule mostly turns on the city's permit and plan review and on what we find when we dig. Once I've seen the site, you get a written price for the work we talked about.

What happens when you call us about a foundation wall?

You deal with me from the first look to the last walk-through. Here's how that goes.

I look at the site and write the price

I come out myself, walk the site, look at your plans and ask what you're building and what you've been seeing on the property. You get a written price from someone who spent years on an old-school mason's crews before starting this business in Brownsville in 2023.

City or county paperwork comes first

If you go ahead, we sort out what the city or county office for your property wants before anybody digs, so the wall doesn't stall halfway up. We're licensed and fully insured.

Our own crew, with me running it

Our own crew lays the wall and I'm on site running it, so the person who priced the job is the one watching the footings and the bracing. When we're done, I walk the finished wall and grading with you. Satisfaction guaranteed.

How we handle foundation block wall installation

On a foundation wall, we lay it out to your plans, dig the footings, lay the block, brace it, then backfill and grade, in that order. The mason who trained me made me tear out any joint that wasn't right, and that stuck, because a shortcut at the footing or the backfill is what leaves you paying for the wall twice.

The work around a new foundation usually comes next. If you need a path from the drive to the new door, we handle walkway construction starting from the finished grade, and if the addition opens onto the yard, we build outdoor kitchen masonry on the same kind of firm footing.

  • Layout and footing excavation down to firm, undisturbed soil
  • Soft or weak soil dug out and replaced before the wall goes up
  • Block laid to your plans, with steel where the plan calls for it
  • Wall braced before any backfill goes against it
  • Backfill capped and graded so rain runs away from the house

How the wall goes up

Each step leans on the one before it, so we don't skip ahead.

  1. Dig to firm ground and pour the footings

    Footings should sit on undisturbed native soil, so we dig past anything loose. Where the ground's soft or weak, it comes out and goes back as compacted soil, gravel or concrete before a single block goes down.

  2. Lay the block and set any steel

    We lay the block to your plans and set steel where the plan includes it. Every course gets checked for level and plumb as it goes, because a wall that starts out of line only gets worse.

  3. Brace it before any dirt goes back

    We brace a new foundation wall before backfill goes against it, unless the first floor's already in place to hold the top. A wall built to be supported at the top can crack or even fail if soil gets pushed on it first.

  4. Backfill and grade so rain runs off

    The top layer of backfill should be soil that doesn't let much water through, so less rain soaks in beside the wall. We finish the ground sloping away from the house, and you can check that yourself the first time it rains.

Get a written price for your foundation block wall

Send us your property address and the kind of wall you're planning, like a stem wall or a crawlspace wall, or call (956) 505-5518. We'll get back to you within one business day, and I'll come out for a free on-site estimate with no obligation.

(956) 505-5518

Foundation block wall questions

How much does a foundation block wall cost in Brownsville?

Installing a concrete block wall usually costs about $16 to $19 per square foot across the US. That's a national figure for building the wall, not a Brownsville quote, so I'll give you a written price for your wall after I've seen the site.

Does a block foundation wall need rebar?

Not always, since block foundation walls can be built without steel, but walls holding back a lot of soil may need it. One building guide says taller walls, deeper backfill or weaker soils call for thicker block, reinforcement or an engineer, so the height of your wall and the dirt behind it decide what goes in the plan.

Who pulls the permit and calls for inspections on a foundation wall in Brownsville?

When the job needs a permit, we pull it and call for the inspections. The city inspects the work it permits when someone asks, so somebody has to make that call, and on our jobs it's us.

Building a foundation wall in Brownsville

Before a block goes down in Brownsville, the city wants its paperwork. The city's Building Permits and Inspections Division processes permits and reviews plans for remodeling and new construction, and submittals go in through the city's online permitting system. Its residential submittal checklist also asks for a Flood Elevation Certificate if your property sits in a Special Flood Hazard Area, and a Historic Preservation Release if it's in the O-11 Downtown Overlay District, so it's worth knowing about both before plans go in.

We're based in Brownsville and work across the Rio Grande Valley cities around it, including San Benito, Harlingen, Los Fresnos and Port Isabel, along with others nearby. The wall goes up the same way in each of them, even when the paperwork doesn't.

Talk to us before the digging starts

Call (956) 505-5518 or use the form before the footing's dug, because the ground under the wall is the cheapest part of the job to get right.

If you've got a new foundation wall coming up, send us a note and I'll come out and look at it.

Tell us about your project
(956) 505-5518Get an estimate