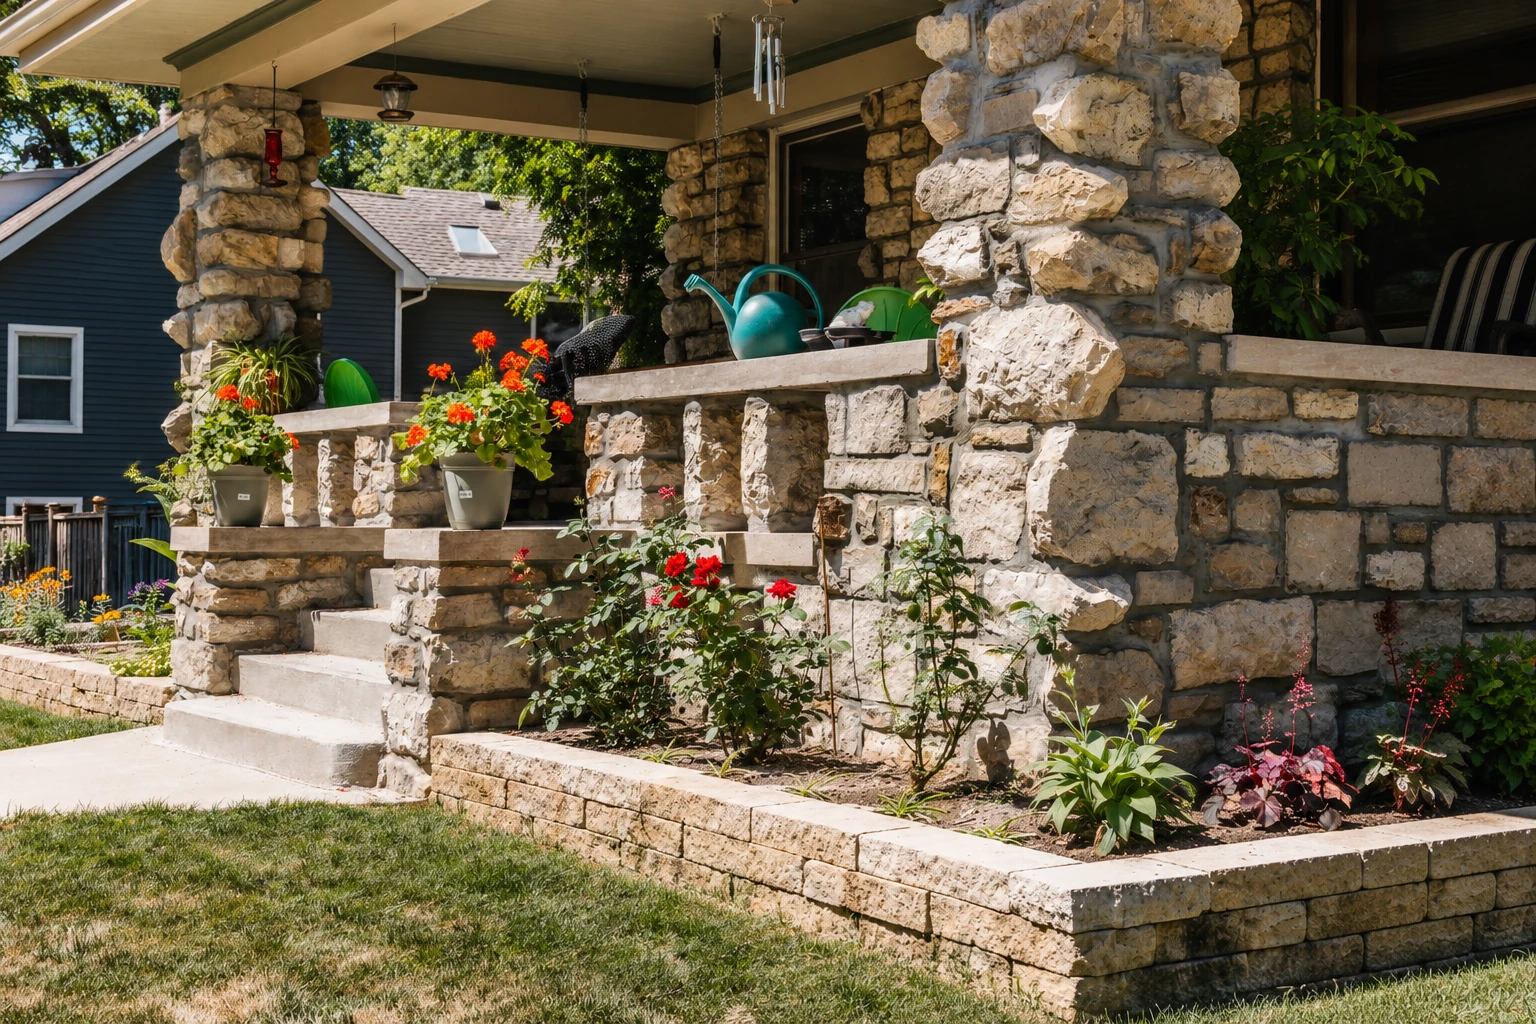
We figure out where the water's going before we figure out the wall, on top of the ground and under it, because water is what pushes walls over. A block wall design manual treats handling underground water and steering surface water away as key design steps, since that cuts the chance either one damages the wall. Next we look at what's around it, like a driveway, a fence, a pool, property lines, easements, utilities and the slopes in front of and behind the wall, because each of those changes the design. Where the soil swells when it's wet and shrinks when it dries, that swell pressure puts added stress on the wall, so the design has to allow for it. One installation guide says to learn the local code first to see whether a wall needs engineering, then follow the approved plans strictly if it does, or the block and reinforcement makers' design charts if it doesn't.
A new wall often gets people looking at the rest of the property. If the brick on the house is cracked or the mortar is wearing out, we handle masonry restoration too, and when a terraced yard turns into an outdoor living space, we also do fireplace installation.